Guide section
Commercial
Apartment, HOA and other public pools: approvals, inspections and closeout.
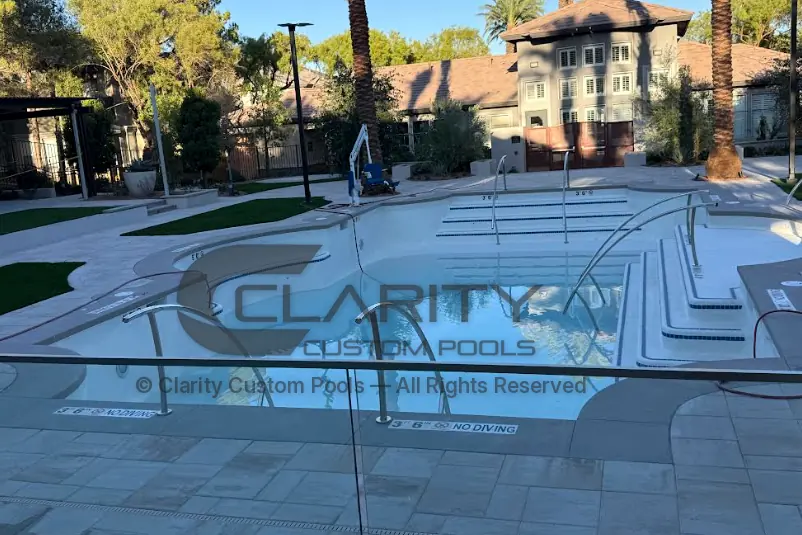
Pools at apartment communities, condominiums, HOA clubhouses and similar properties are generally treated as public aquatic venues in Southern Nevada. They follow a different process from backyard pools. The Southern Nevada Health District requires written approval before anyone builds or remodels an aquatic venue (SNHD). Its Aquatic Facility Regulations, based on the CDC Model Aquatic Health Code, govern design, operation and closeout (SNHD regulations). Local building departments issue permits only after that review. The City of Las Vegas, for example, says it will not issue a commercial pool permit until SNHD approves the design (City of Las Vegas).
This section is written for HOA boards, property managers and owners’ representatives. It explains which projects trigger Health District review, including some replasters and equipment changes. It also covers who may submit plans, how inspections are sequenced, and which documents the owner must keep after the project closes. We point to the agency sources so your team can confirm current requirements. We don’t give legal or engineering advice, so involve your design professional early.
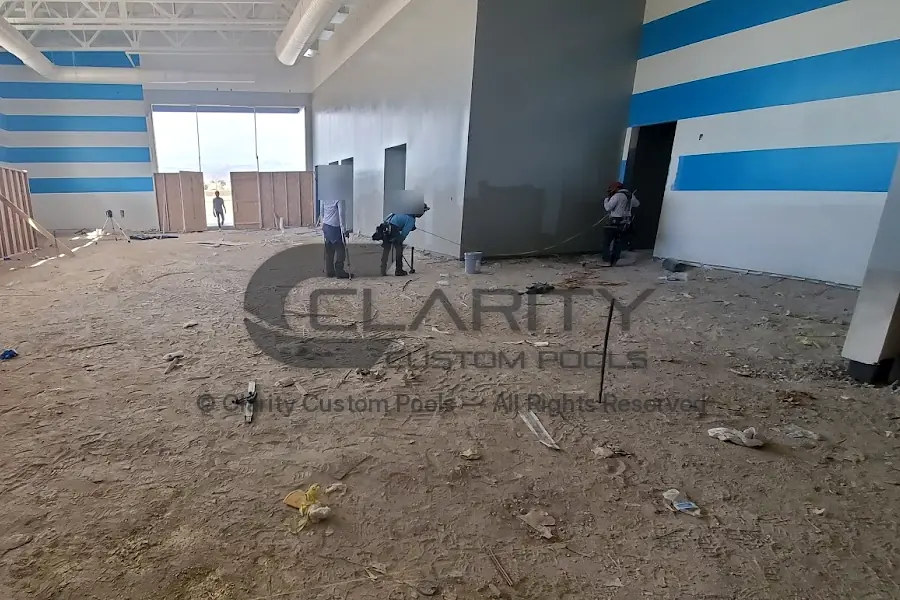
Layout: marking the pool outline before excavation.
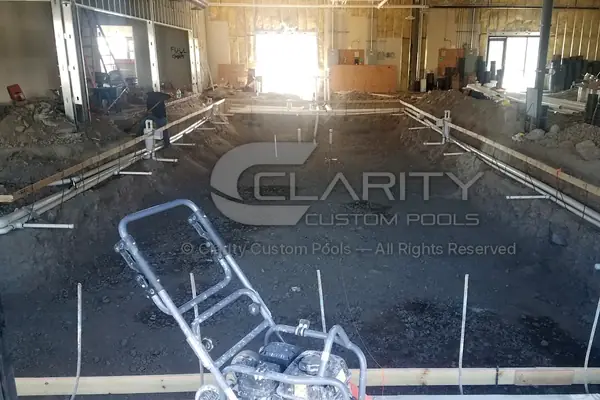
Excavation: forms set and plumbing stubbed up.
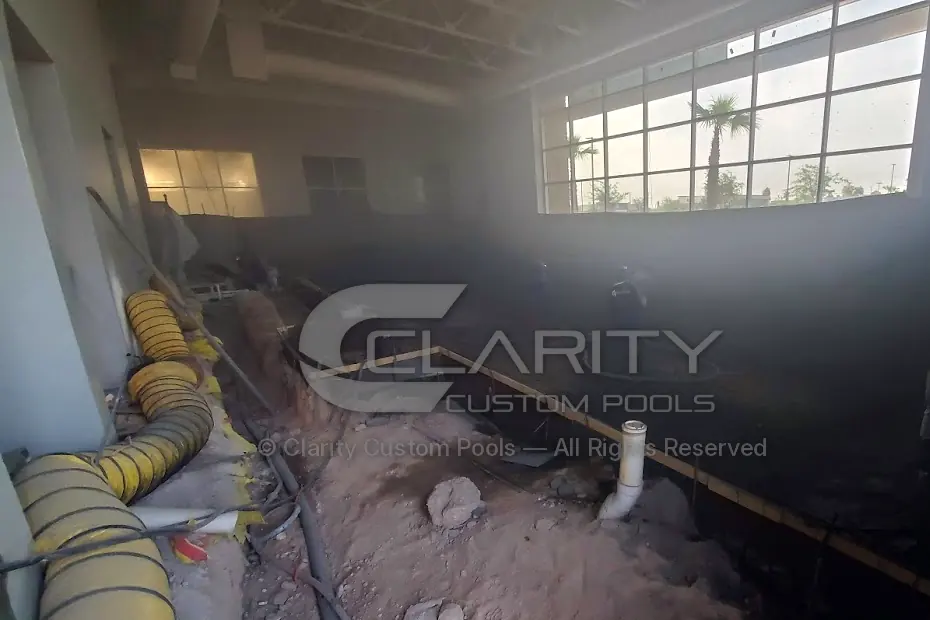
Shotcrete: the shell is sprayed in place.
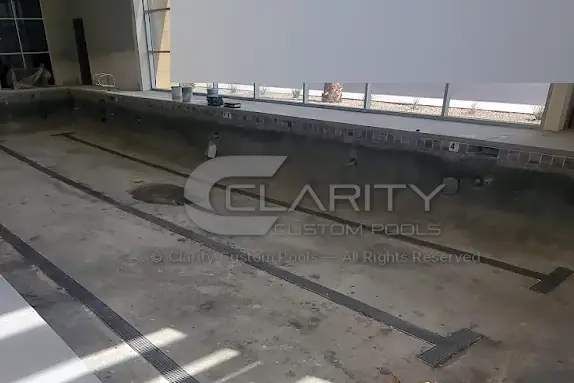
Tile: lane lines and waterline tile before fill.
Guides in this section
Related guides
Building a Pool
Pool Permits and Approvals in Southern Nevada
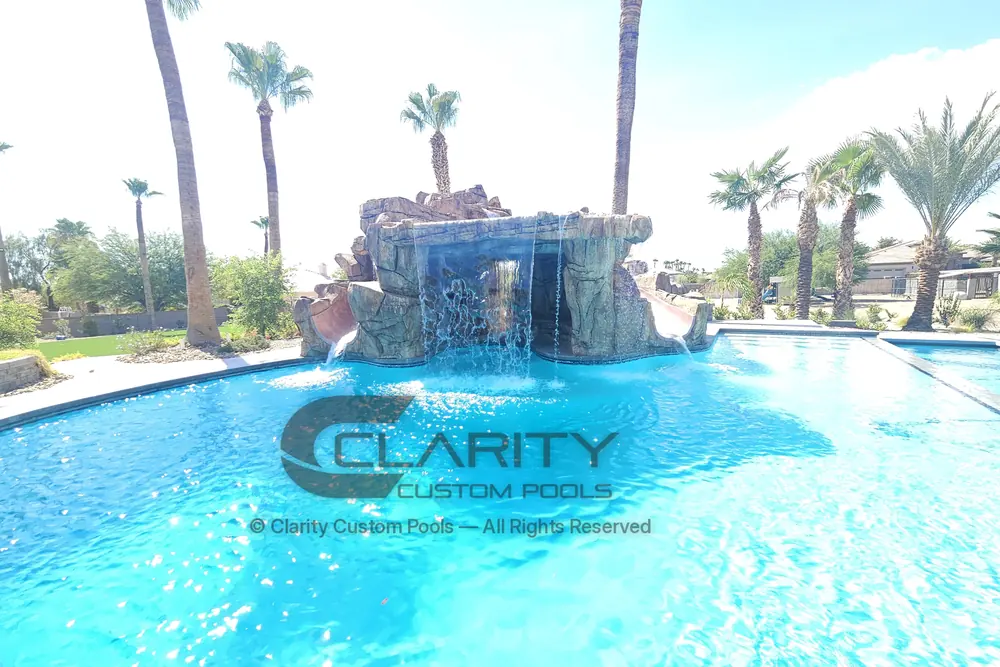
A residential pool in the Las Vegas Valley can involve a building department, a water agency, an HOA and the state contractors board. Here is who approves what, with links to each official source.
Equipment
Pool Equipment Explained
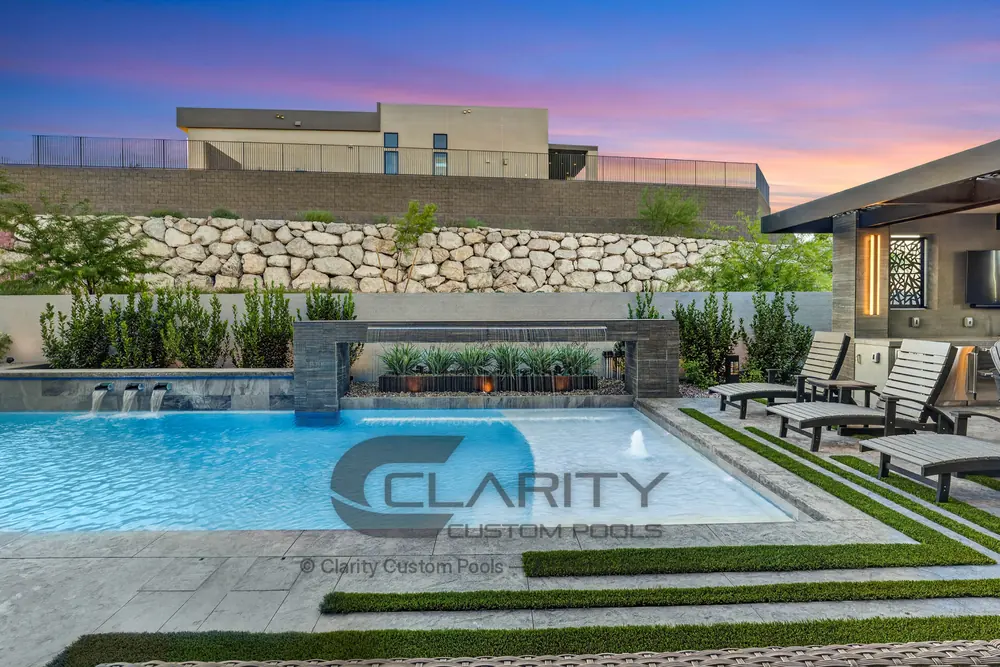
What each piece on the equipment pad does, how the choices differ, and what hard water, heat and local drainage rules mean for pumps, filters, heaters and salt cells in Las Vegas.
Sources
- Southern Nevada Health District, Plan Review - Aquatic Facility southernnevadahealthdistrict.org
- Southern Nevada Health District, Aquatic Facility Regulations southernnevadahealthdistrict.org
- City of Las Vegas Building & Safety, Pool/Spa/Water Feature Application files.lasvegasnevada.gov