Guide section
Pool Design
Design a pool that fits a desert lot, the code and your HOA.
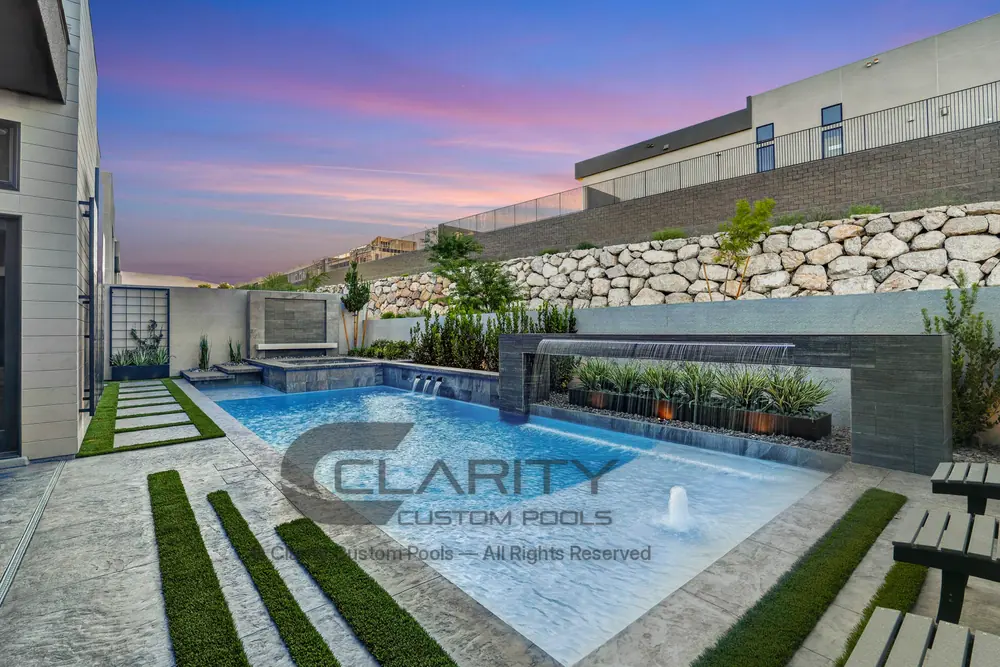
Pool design in Southern Nevada starts with the lot: its size, walls, side-yard access and easements. The Southern Nevada amendments to the pool code generally keep a pool at least 60 inches from buildings and structures and out of public utility easements unless an engineer substantiates otherwise (amendments). Water rules matter too. SNWA supports a 600-square-foot surface area limit for new residential pools (SNWA), so the design has to work within a fixed amount of water surface.
Climate is the other constraint. Average July highs in Las Vegas are above 104 degrees (NWS). That puts shade, deck materials and orientation near the top of the design list, along with evaporation and cover options. Baja shelves, spas, fire features, lighting and automatic covers each add cost and permitting considerations. HOA design committees may also weigh in on equipment placement and screening.
The articles in this section cover these trade-offs. We explain what each feature involves and what to confirm with your builder and your HOA. We don’t say which style is right for you.
Guides in this section
Related guides
Materials & Finishes
Best Pool Finishes for the Las Vegas Climate
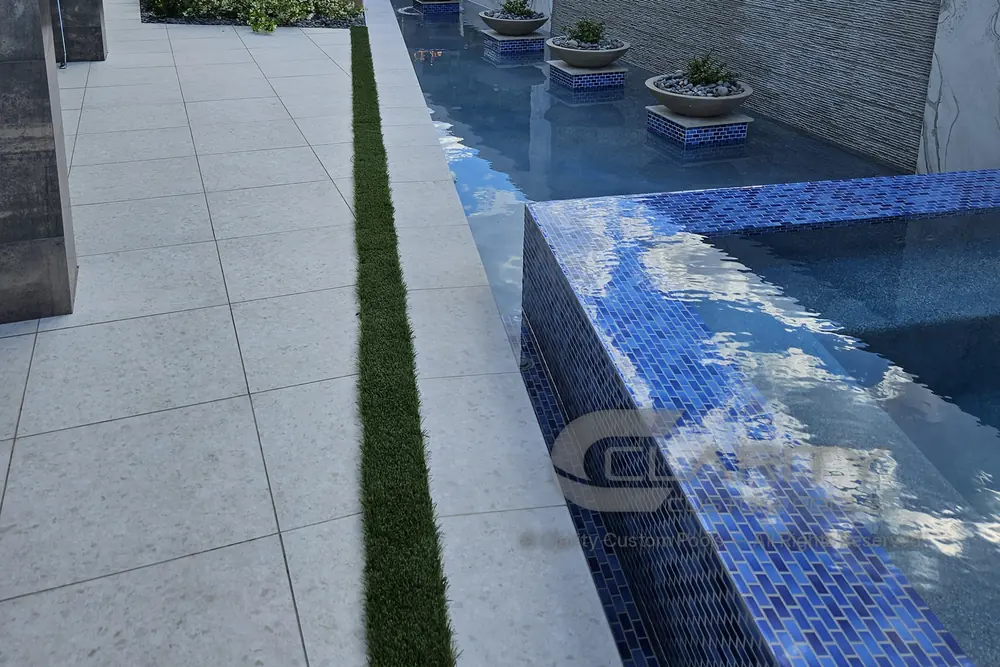
Published cost and life-span estimates for plaster, quartz, pebble and tile, plus what to ask about coping, decking, start-up and hard water in Southern Nevada.
Building a Pool
Pool Permits and Approvals in Southern Nevada
A residential pool in the Las Vegas Valley can involve a building department, a water agency, an HOA and the state contractors board. Here is who approves what, with links to each official source.
Sources
- Southern Nevada Building Officials, Southern Nevada Amendments to the 2024 ISPSC sawebfilesprod001.blob.core.windows.net
- Southern Nevada Water Authority, "Pools and spas" snwa.com
- National Weather Service Las Vegas, Monthly and Seasonal Average High Temperatures weather.gov